Showing posts with label 3BHK. Show all posts
Showing posts with label 3BHK. Show all posts
2011/06/23
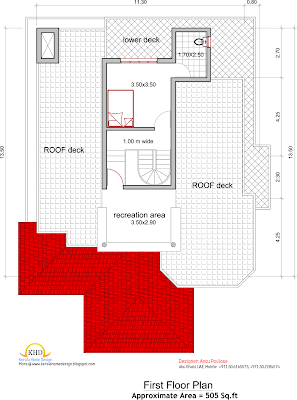
House plan and elevation 2165 Sq. Ft
Home Plan Details
Ground Floor : 1660 Sq. Ft
First Floor:505 Sq. Ft
Total Area:2165 Sq. Ft


Designer:Antu Poulose
Abu Dhabi, UAE
Mobile: +971.50.2284574, +971.50.6165573
Ground Floor : 1660 Sq. Ft
First Floor:505 Sq. Ft
Total Area:2165 Sq. Ft


Designer:Antu Poulose
Abu Dhabi, UAE
Mobile: +971.50.2284574, +971.50.6165573
11:09 PM 0


House Plan and Elevation - 2292 Sq. Ft.
Ground Floor - 1406 Sq. Ft
First Floor - 885 Sq. Ft
Total Area - 2292 Sq. Ft.

Designer :Binulal Madhavan
Service Planner
Abu Dhabi
(M) 00971-56-7047282
First Floor - 885 Sq. Ft
Total Area - 2292 Sq. Ft.


Designer :Binulal Madhavan
Service Planner
Abu Dhabi
(M) 00971-56-7047282
8:17 AM 0
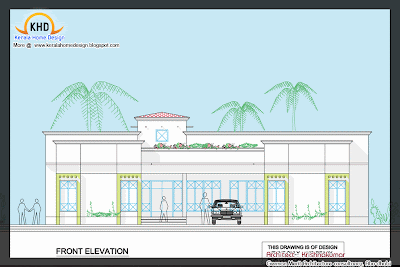
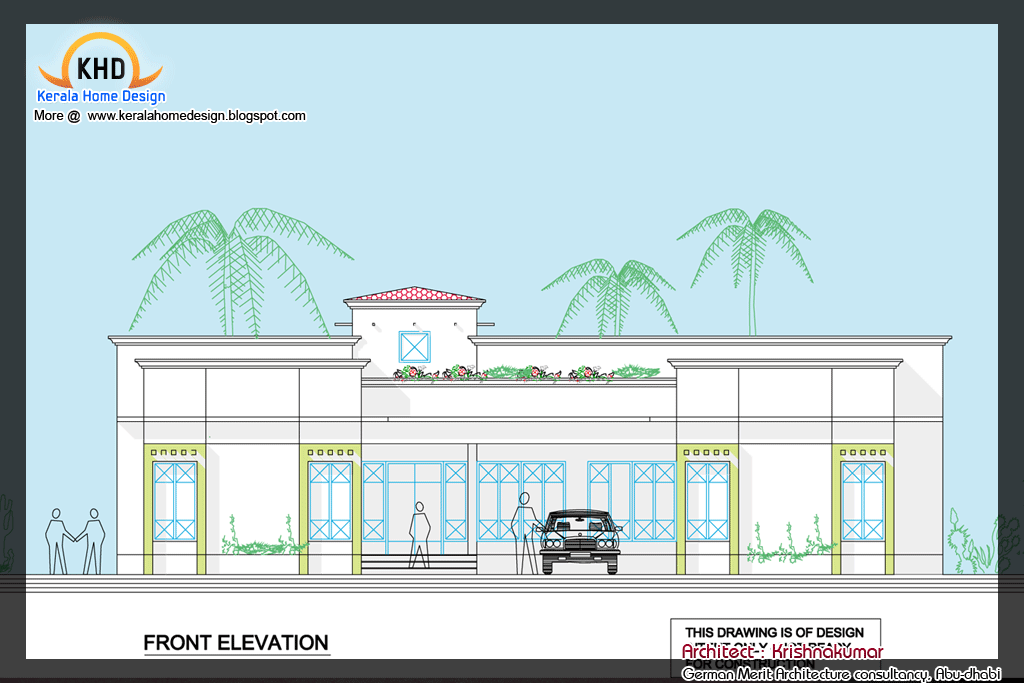
Single Floor House Plan and Elevation - 2400 Sq. Ft.
Designer:Krishnakumar
German Merit Architecture Consultancy-LLC
Abu Dhabi
Email: krikumar50@hotmail.com

German Merit Architecture Consultancy-LLC
Abu Dhabi
Email: krikumar50@hotmail.com

8:08 AM 0
2011/06/17
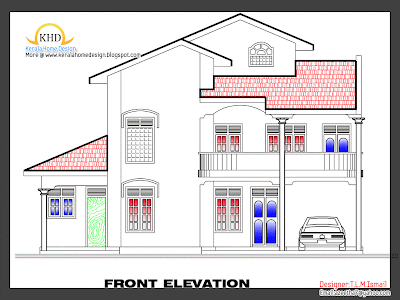
Home plan and elevation 2266 Sq. Ft
Ground Floor - 1237 Sq. Ft
Upper Floor - 1029 Sq. Ft
Total Area - 2266 Sq. Ft


Designer: T.L.M Ismail
094 0778466644 / 094 0714418216
azeetha7@yahoo.com
Upper Floor - 1029 Sq. Ft
Total Area - 2266 Sq. Ft


Designer: T.L.M Ismail
094 0778466644 / 094 0714418216
azeetha7@yahoo.com
12:36 AM 0
2011/06/12
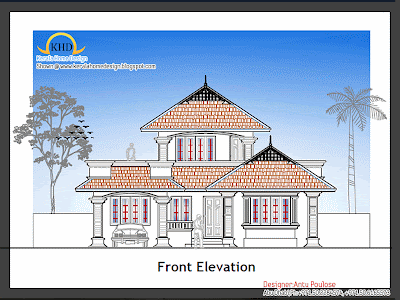
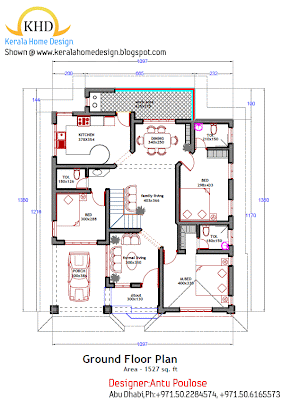
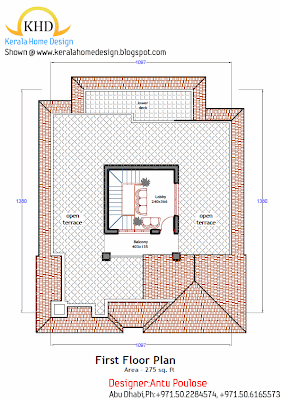
Home plan and elevation 1800 Sq. Ft
Home Plan Details
Ground Floor : 1527 Sq. Ft
First Floor:275 Sq. Ft
Total Area:1800 Sq. Ft
Designer:Antu Poulose
Abu Dhabi, UAE
Mobile: +971.50.2284574, +971.50.6165573
Ground Floor : 1527 Sq. Ft
First Floor:275 Sq. Ft
Total Area:1800 Sq. Ft


Designer:Antu Poulose
Abu Dhabi, UAE
Mobile: +971.50.2284574, +971.50.6165573
11:03 PM 0
2011/06/07
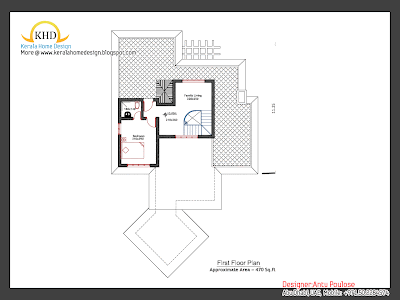
Home plan and elevation 2000 Sq. Ft
Home Plan Details
Ground Floor : 1506 Sq. Ft
First Floor:470 Sq. Ft
Total Area:1976 Sq. Ft



Designer:Antu Poulose
Abu Dhabi, UAE
Mobile: +971.50.2284574
Ground Floor : 1506 Sq. Ft
First Floor:470 Sq. Ft
Total Area:1976 Sq. Ft


Designer:Antu Poulose
Abu Dhabi, UAE
Mobile: +971.50.2284574
5:12 AM 0
2011/05/26
Home plan and elevation 2222 Sq. Ft


Designer:Er.Suhail Nizam.
Marikkar Designers
First floor,IT Trade Centre
Rajiv Gandhi Bypass, Manjeri
Mob:09895368181
Email:suhailnisam@gmail.com
10:43 PM 0
2011/05/14
Modern Contemporary Villa design - 2928 Sq. Ft
Villa Details
Total Area = 2928 Sq FT
Estimate : 40 Lakhs
Bed Rooms: 4
Bathrooms : 5
Specialities: Beautiful blend of contemporary and Kerala Architecture
Architects : studioGREEN, Calicut


Total Area = 2928 Sq FT
Estimate : 40 Lakhs
Bed Rooms: 4
Bathrooms : 5
Specialities: Beautiful blend of contemporary and Kerala Architecture
Architects : studioGREEN, Calicut
Email:studiogreenclt@gmail.com
Total Area = 2928 Sq FT
Estimate : 40 Lakhs
Bed Rooms: 4
Bathrooms : 5
Specialities: Beautiful blend of contemporary and Kerala Architecture
Architects : studioGREEN, Calicut


Total Area = 2928 Sq FT
Estimate : 40 Lakhs
Bed Rooms: 4
Bathrooms : 5
Specialities: Beautiful blend of contemporary and Kerala Architecture
Architects : studioGREEN, Calicut
Email:studiogreenclt@gmail.com
7:33 AM 0
2011/05/05
Home plan and elevation 2080 Sq. Ft
Ground Floor - 1040 Sq. Ft
Upper Floor - 1040 Sq. Ft
Total Area - 2080 Sq. Ft
Click on the picture for larger version


Designer: T.L.M Ismail
094 0778466644 / 094 0714418216
azeetha7@yahoo.com
Upper Floor - 1040 Sq. Ft
Total Area - 2080 Sq. Ft
Click on the picture for larger version


Designer: T.L.M Ismail
094 0778466644 / 094 0714418216
azeetha7@yahoo.com
4:31 AM 0
2011/04/29
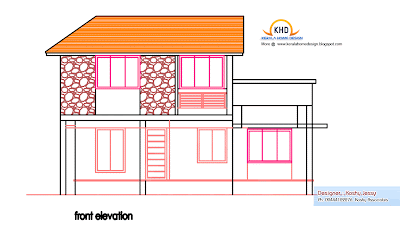
Home plan and elevation 1950 Sq. Ft
Ground floor area:1550 Sq. ft.
First floor area:400 Sq. ft.
Total plinth area:1950 Sq. ft.
Click on the picture for larger version



Architect : Koshy Associates
A2, Mahaniam,
9/10, Arunachalapuram Street
Aminjikarai, Chennai - 29
Cell - 9444122276
First floor area:400 Sq. ft.
Total plinth area:1950 Sq. ft.
Click on the picture for larger version


Architect : Koshy Associates
A2, Mahaniam,
9/10, Arunachalapuram Street
Aminjikarai, Chennai - 29
Cell - 9444122276
7:19 PM 0
2011/04/28
Modern house plan 2000 Sq. Ft
Ground Floor-1350 Sq. Ft
First Floor-650 Sq. Ft
Total Area-2000 Sq. Ft


Architect : Koshy Associates
A2, Mahaniam,
9/10, Arunachalapuram Street
Aminjikarai, Chennai - 29
Cell - 9444122276
First Floor-650 Sq. Ft
Total Area-2000 Sq. Ft


Architect : Koshy Associates
A2, Mahaniam,
9/10, Arunachalapuram Street
Aminjikarai, Chennai - 29
Cell - 9444122276
5:16 AM 0
2011/04/25
Home plan and elevation 1900 Sq. Ft
Ground floor area:1440 Sq. ft
First floor area:575 Sq. ft
Total plinth area:1900Sq. ft


Designer: Noufel Kollam
Mob:09388764861
Email:nowfalsite@gmail.com
First floor area:575 Sq. ft
Total plinth area:1900Sq. ft


Designer: Noufel Kollam
Mob:09388764861
Email:nowfalsite@gmail.com
7:48 AM 0
2011/04/14
Home elevation 1500 Sq. Ft
Ground Floor
900 sqft-1 bed room attached,sitout,sitting,dining,kitchen,w/a,toilet
First Floor
600 sqft -2 bed room attached,sitting, 2 balcony(one common,other one
in bed room)

Total floor area-1500 sq. ft
3 bed room (all attached),sitout,sitting,dining,kitchen,w/a
Architect : Praveen.M
Civil Engineer: Prasanth.K.P
moyacheri (ho)
kottakkal
vatakara(via)
kerala
india
04962275234(house)
+91 9645457494,+91 8943241759
+91 9388744505
Email:praveenarchitect.m32@gmail.com
Prasanth.K.P
900 sqft-1 bed room attached,sitout,sitting,dining,kitchen,w/a,toilet
First Floor
600 sqft -2 bed room attached,sitting, 2 balcony(one common,other one
in bed room)

Total floor area-1500 sq. ft
3 bed room (all attached),sitout,sitting,dining,kitchen,w/a
Architect : Praveen.M
Civil Engineer: Prasanth.K.P
moyacheri (ho)
kottakkal
vatakara(via)
kerala
india
04962275234(house)
+91 9645457494,+91 8943241759
+91 9388744505
Email:praveenarchitect.m32@gmail.com
Prasanth.K.P
4:59 AM 0
2011/03/25
Home plan and elevation


Architect : Praveen.M
Civil Engineer: Prasanth.K.P
moyacheri (ho)
kottakkal
vatakara(via)
kerala
india
04962275234(house)
+91 9645457494,+91 8943241759
+91 9388744505
Email:praveenarchitect.m32@gmail.com
Prasanth.K.P
4:34 AM 0
2011/02/11


2011/01/12
Home plan and elevation - 2228 Sq. Ft
Plinth Area Details
Total Area-2228Sq.ft
Ground Floor-1550 Sq. Ft
First Floor-678 Sq. Ft


Architect : Praveen.M
Civil Engineer: Prasanth.K.P
moyacheri (ho)
kottakkal
vatakara(via)
kerala
india
04962275234(house)
+91 9645457494,+91 8943241759
+91 9388744505
Email:praveenarchitect.m32@gmail.com
Prasanth.K.P
Total Area-2228Sq.ft
Ground Floor-1550 Sq. Ft
First Floor-678 Sq. Ft


Architect : Praveen.M
Civil Engineer: Prasanth.K.P
moyacheri (ho)
kottakkal
vatakara(via)
kerala
india
04962275234(house)
+91 9645457494,+91 8943241759
+91 9388744505
Email:praveenarchitect.m32@gmail.com
Prasanth.K.P
9:29 PM 0
Subscribe to:
Posts (Atom)


