Showing posts with label kerala home design. Show all posts
Showing posts with label kerala home design. Show all posts
2011/12/09
Great Kerala Home Design In 3D
You can always have your home design dream without even pay apenny. Just give atry to design in web basis 3home design. Now we showcased great 3d kerala home design for you as inspiration gallery and lead you into a blink of ideas. We bet you want to have your very own 3d home design that you always dream about and you dont know what to do. Sometimes you can find effective ways to get your start up trigger by looking at a home design when you passing by. This is it your savvy.
Great Kerala Home Design In 3D


Great Kerala Home Design In 3D
7:28 AM 3
2011/06/27


Home plan and elevation 2678 Sq. Ft
House Details
Ground Floor - 1764 Sq. Ft.
First Floor - 914 Sq. Ft.
Total Area - 2678 Sq. Ft.

Designer:Er.Suhail Nizam.
Marikkar Designers
First floor,IT Trade Centre
Rajiv Gandhi Bypass, Manjeri
Mob:09895368181
Email:suhailnisam@gmail.com
Ground Floor - 1764 Sq. Ft.
First Floor - 914 Sq. Ft.
Total Area - 2678 Sq. Ft.


Designer:Er.Suhail Nizam.
Marikkar Designers
First floor,IT Trade Centre
Rajiv Gandhi Bypass, Manjeri
Mob:09895368181
Email:suhailnisam@gmail.com
11:23 PM 0
2011/06/12
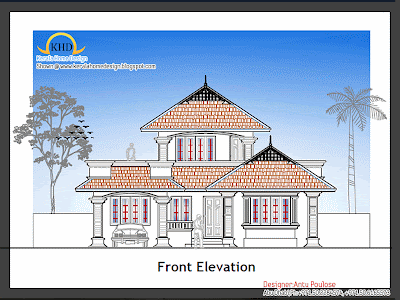
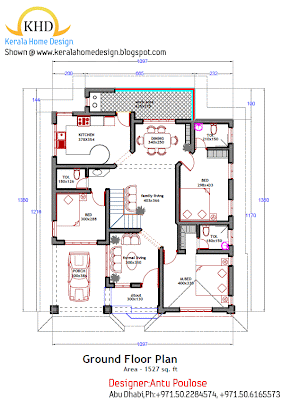
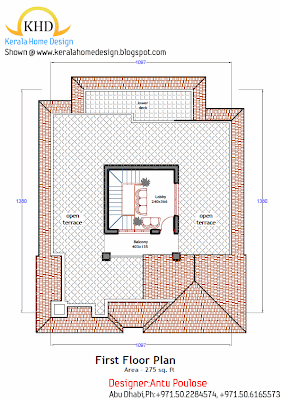
Home plan and elevation 1800 Sq. Ft
Home Plan Details
Ground Floor : 1527 Sq. Ft
First Floor:275 Sq. Ft
Total Area:1800 Sq. Ft
Designer:Antu Poulose
Abu Dhabi, UAE
Mobile: +971.50.2284574, +971.50.6165573
Ground Floor : 1527 Sq. Ft
First Floor:275 Sq. Ft
Total Area:1800 Sq. Ft


Designer:Antu Poulose
Abu Dhabi, UAE
Mobile: +971.50.2284574, +971.50.6165573
11:03 PM 0
2011/06/09
Home plan and elevation 2430 Sq. Ft
Home Plan Details
Ground Floor : 1500 Sq. Ft
First Floor:930 Sq. Ft
Total Area:2430 Sq. Ft


Designer:Antu Poulose
Abu Dhabi, UAE
Mobile: +971.50.2284574
Ground Floor : 1500 Sq. Ft
First Floor:930 Sq. Ft
Total Area:2430 Sq. Ft


Designer:Antu Poulose
Abu Dhabi, UAE
Mobile: +971.50.2284574
5:31 AM 0
2011/06/07
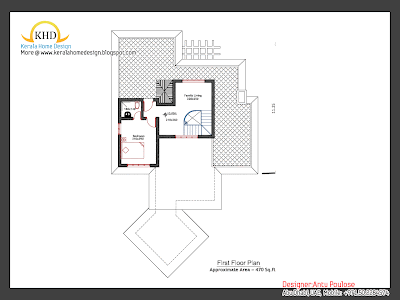
Home plan and elevation 2000 Sq. Ft
Home Plan Details
Ground Floor : 1506 Sq. Ft
First Floor:470 Sq. Ft
Total Area:1976 Sq. Ft



Designer:Antu Poulose
Abu Dhabi, UAE
Mobile: +971.50.2284574
Ground Floor : 1506 Sq. Ft
First Floor:470 Sq. Ft
Total Area:1976 Sq. Ft


Designer:Antu Poulose
Abu Dhabi, UAE
Mobile: +971.50.2284574
5:12 AM 0
2011/05/26
Home plan and elevation 2222 Sq. Ft


Designer:Er.Suhail Nizam.
Marikkar Designers
First floor,IT Trade Centre
Rajiv Gandhi Bypass, Manjeri
Mob:09895368181
Email:suhailnisam@gmail.com
10:43 PM 0
2011/05/21
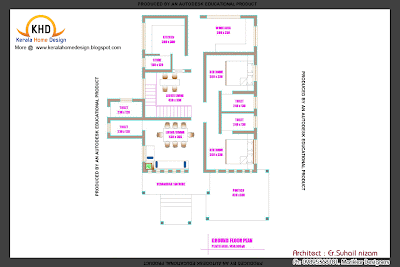
Home plan and elevation 2023 Sq. Ft
House Details
Ground Floor:1459 Sq. Ft
Living Room, Ladies Living, 2 Bedrooms, 4 Toilets, Kitchen Work Area, Store, Verandah, Porch
First Floor:564 Sq. Ft
2 Bedrooms, 2 Toilets, Upper Living Room
Total Area:2023 Sq. Ft
Bedrooms: 4
Toilets:6



Designer:Er.Suhail Nizam.
Marikkar Designers
First floor,IT Trade Centre
Rajiv Gandhi Bypass, Manjeri
Mob:09895368181
Email:suhailnisam@gmail.com
Ground Floor:1459 Sq. Ft
Living Room, Ladies Living, 2 Bedrooms, 4 Toilets, Kitchen Work Area, Store, Verandah, Porch
First Floor:564 Sq. Ft
2 Bedrooms, 2 Toilets, Upper Living Room
Total Area:2023 Sq. Ft
Bedrooms: 4
Toilets:6


Designer:Er.Suhail Nizam.
Marikkar Designers
First floor,IT Trade Centre
Rajiv Gandhi Bypass, Manjeri
Mob:09895368181
Email:suhailnisam@gmail.com
12:08 PM 0
2011/05/14
Modern Contemporary Villa design - 2928 Sq. Ft
Villa Details
Total Area = 2928 Sq FT
Estimate : 40 Lakhs
Bed Rooms: 4
Bathrooms : 5
Specialities: Beautiful blend of contemporary and Kerala Architecture
Architects : studioGREEN, Calicut


Total Area = 2928 Sq FT
Estimate : 40 Lakhs
Bed Rooms: 4
Bathrooms : 5
Specialities: Beautiful blend of contemporary and Kerala Architecture
Architects : studioGREEN, Calicut
Email:studiogreenclt@gmail.com
Total Area = 2928 Sq FT
Estimate : 40 Lakhs
Bed Rooms: 4
Bathrooms : 5
Specialities: Beautiful blend of contemporary and Kerala Architecture
Architects : studioGREEN, Calicut


Total Area = 2928 Sq FT
Estimate : 40 Lakhs
Bed Rooms: 4
Bathrooms : 5
Specialities: Beautiful blend of contemporary and Kerala Architecture
Architects : studioGREEN, Calicut
Email:studiogreenclt@gmail.com
7:33 AM 0
Home plan and elevation - 3317 Sq. Ft
Home Plan Details
Plinth Area Ground Floor : 2079 Sq. Ft
Porch Area:181 Sq. Ft
First Floor:1238 Sq. Ft


To More About This Plan and Elevation Contact
Architect: Sudheesh Vayaneri
Vadakara
Mob:9846966543
Mail: vayaneri@gmail.com

Plinth Area Ground Floor : 2079 Sq. Ft
Porch Area:181 Sq. Ft
First Floor:1238 Sq. Ft


To More About This Plan and Elevation Contact
Architect: Sudheesh Vayaneri
Vadakara
Mob:9846966543
Mail: vayaneri@gmail.com

7:14 AM 0
2011/05/10
Home plan and elevation 1250 Sq. Ft
Ground floor area:911 Sq. ft.
First floor area:339 Sq. ft.
Total plinth area:1250 Sq. ft.
Click on the picture for larger version


Designer:Er.Suhail Nizam.
Marikkar Designers
First floor,IT Trade Centre
Rajiv Gandhi Bypass, Manjeri
Mob:09895368181
Email:suhailnisam@gmail.com
First floor area:339 Sq. ft.
Total plinth area:1250 Sq. ft.
Click on the picture for larger version


Designer:Er.Suhail Nizam.
Marikkar Designers
First floor,IT Trade Centre
Rajiv Gandhi Bypass, Manjeri
Mob:09895368181
Email:suhailnisam@gmail.com
8:20 AM 0
2011/05/02
Home plan and elevation 2670 Sq. Ft
Ground floor area:1681 Sq. ft.
First floor area:1080 Sq. ft.
Total plinth area:2670 Sq. ft.
Click on the picture for larger version


Designer:Er.Suhail Nizam.
Marikkar Designers
First floor,IT Trade Centre
Rajiv Gandhi Bypass, Manjeri
Mob:09895368181
Email:suhailnisam@gmail.com
First floor area:1080 Sq. ft.
Total plinth area:2670 Sq. ft.
Click on the picture for larger version


Designer:Er.Suhail Nizam.
Marikkar Designers
First floor,IT Trade Centre
Rajiv Gandhi Bypass, Manjeri
Mob:09895368181
Email:suhailnisam@gmail.com
7:42 AM 0
2011/04/29
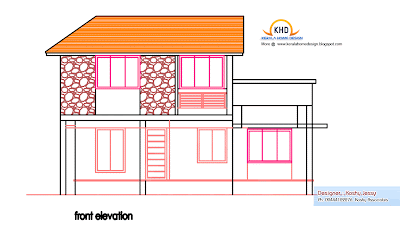
Home plan and elevation 1950 Sq. Ft
Ground floor area:1550 Sq. ft.
First floor area:400 Sq. ft.
Total plinth area:1950 Sq. ft.
Click on the picture for larger version



Architect : Koshy Associates
A2, Mahaniam,
9/10, Arunachalapuram Street
Aminjikarai, Chennai - 29
Cell - 9444122276
First floor area:400 Sq. ft.
Total plinth area:1950 Sq. ft.
Click on the picture for larger version


Architect : Koshy Associates
A2, Mahaniam,
9/10, Arunachalapuram Street
Aminjikarai, Chennai - 29
Cell - 9444122276
7:19 PM 0
Home plan and elevation 2670 Sq. Ft
Ground floor area:1756 Sq. ft.
First floor area:914 Sq. ft.
Total plinth area:2670 Sq. ft.
Click on the picture for larger version


Designer:Er.Suhail Nizam.
Marikkar Designers
First floor,IT Trade Centre
Rajiv Gandhi Bypass, Manjeri
Mob:09895368181
Email:suhailnisam@gmail.com
First floor area:914 Sq. ft.
Total plinth area:2670 Sq. ft.
Click on the picture for larger version


Designer:Er.Suhail Nizam.
Marikkar Designers
First floor,IT Trade Centre
Rajiv Gandhi Bypass, Manjeri
Mob:09895368181
Email:suhailnisam@gmail.com
7:01 AM 0
Subscribe to:
Posts (Atom)


