Showing posts with label Indian Home Design. Show all posts
Showing posts with label Indian Home Design. Show all posts
2011/06/27


Home plan and elevation 2678 Sq. Ft
House Details
Ground Floor - 1764 Sq. Ft.
First Floor - 914 Sq. Ft.
Total Area - 2678 Sq. Ft.

Designer:Er.Suhail Nizam.
Marikkar Designers
First floor,IT Trade Centre
Rajiv Gandhi Bypass, Manjeri
Mob:09895368181
Email:suhailnisam@gmail.com
Ground Floor - 1764 Sq. Ft.
First Floor - 914 Sq. Ft.
Total Area - 2678 Sq. Ft.


Designer:Er.Suhail Nizam.
Marikkar Designers
First floor,IT Trade Centre
Rajiv Gandhi Bypass, Manjeri
Mob:09895368181
Email:suhailnisam@gmail.com
11:23 PM 0
2011/06/23
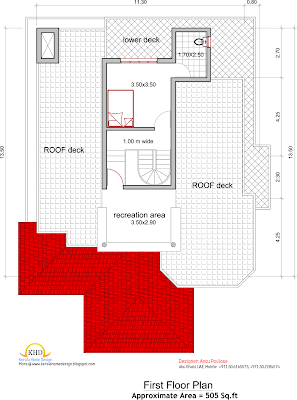
House plan and elevation 2165 Sq. Ft
Home Plan Details
Ground Floor : 1660 Sq. Ft
First Floor:505 Sq. Ft
Total Area:2165 Sq. Ft


Designer:Antu Poulose
Abu Dhabi, UAE
Mobile: +971.50.2284574, +971.50.6165573
Ground Floor : 1660 Sq. Ft
First Floor:505 Sq. Ft
Total Area:2165 Sq. Ft


Designer:Antu Poulose
Abu Dhabi, UAE
Mobile: +971.50.2284574, +971.50.6165573
11:09 PM 0
2011/04/01
North Indian Home Design Elevation
Details
Total Area = 3000.00 Sft,
First Floor = 1200.00 Sft.
Ground Floor = 1800.00 Sft.
4 Bed , Servent quarter, Drawing , Living kitchen/ stone, 5 Bathrooms


Engineer : Asif Mirza
Udaipur, Rajasthan
PH: 9928108227
Email:asifbeigmirza@gmail.com
Total Area = 3000.00 Sft,
First Floor = 1200.00 Sft.
Ground Floor = 1800.00 Sft.
4 Bed , Servent quarter, Drawing , Living kitchen/ stone, 5 Bathrooms


Engineer : Asif Mirza
Udaipur, Rajasthan
PH: 9928108227
Email:asifbeigmirza@gmail.com
4:12 AM 0
Subscribe to:
Posts (Atom)


