Showing posts with label New Home Designs. Show all posts
Showing posts with label New Home Designs. Show all posts
2011/06/27


2200 sq.ft Villa with fine line elevation
Villa Details
Total area = 2113 sq.feet
Ground floor = 1463 sq.feet,
First floor = 650 sq.feet

Designer:Krishnakumar
German Merit Architecture Consultancy-LLC
Abu Dhabi
Total area = 2113 sq.feet
Ground floor = 1463 sq.feet,
First floor = 650 sq.feet


Designer:Krishnakumar
German Merit Architecture Consultancy-LLC
Abu Dhabi
4:34 AM 0
2011/06/26
2011/06/23
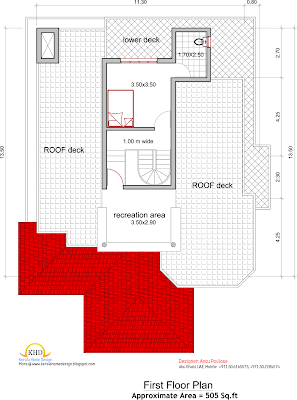
House plan and elevation 2165 Sq. Ft
Home Plan Details
Ground Floor : 1660 Sq. Ft
First Floor:505 Sq. Ft
Total Area:2165 Sq. Ft


Designer:Antu Poulose
Abu Dhabi, UAE
Mobile: +971.50.2284574, +971.50.6165573
Ground Floor : 1660 Sq. Ft
First Floor:505 Sq. Ft
Total Area:2165 Sq. Ft


Designer:Antu Poulose
Abu Dhabi, UAE
Mobile: +971.50.2284574, +971.50.6165573
11:09 PM 0

House Plan and Elevation - 2292 Sq. Ft.
Ground Floor - 1406 Sq. Ft
First Floor - 885 Sq. Ft
Total Area - 2292 Sq. Ft.


Designer :Binulal Madhavan
Service Planner
Abu Dhabi
(M) 00971-56-7047282
First Floor - 885 Sq. Ft
Total Area - 2292 Sq. Ft.


Designer :Binulal Madhavan
Service Planner
Abu Dhabi
(M) 00971-56-7047282
8:17 AM 0
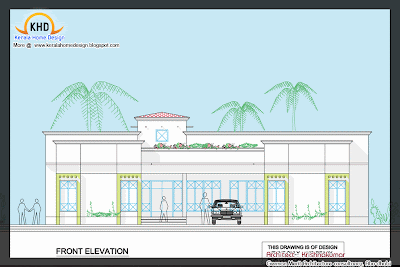
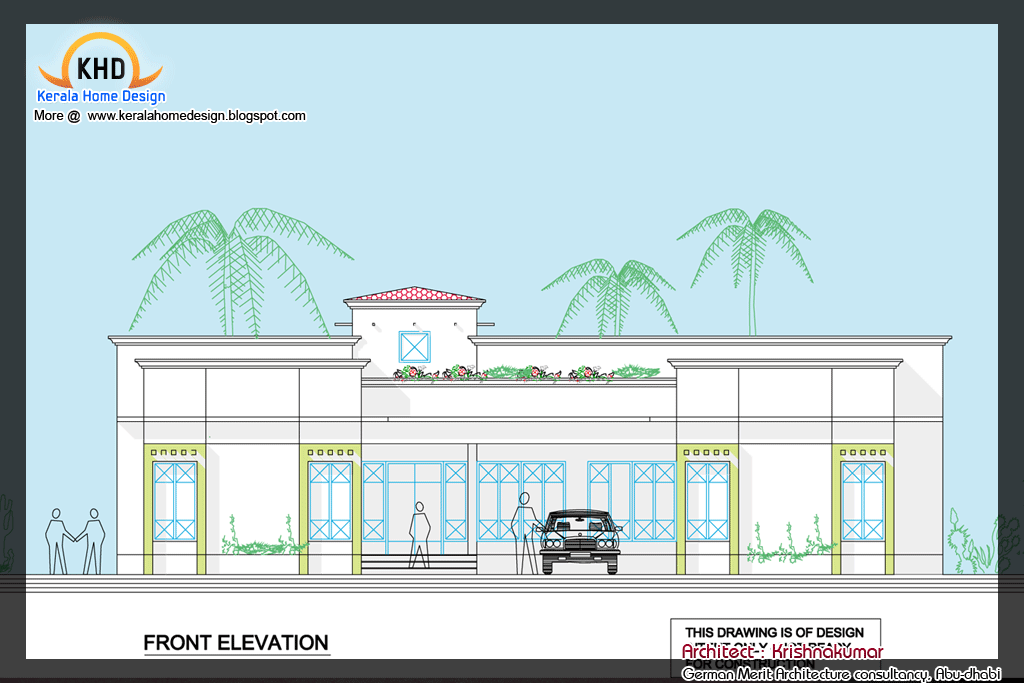
Single Floor House Plan and Elevation - 2400 Sq. Ft.
Designer:Krishnakumar
German Merit Architecture Consultancy-LLC
Abu Dhabi
Email: krikumar50@hotmail.com

German Merit Architecture Consultancy-LLC
Abu Dhabi
Email: krikumar50@hotmail.com

8:08 AM 0
2011/06/22
Home plan and elevation 1431 Sq. Ft
Ground Floor - 909 Sq. Ft
First floor - 522 Sq. Ft
Total Built up Area – 1431 Sq. Ft
Land Area 4.5 cent


Engineering and interior Consultancy
Mala-Thrissur
Ph.04803271484, 9809060630
Email: smarthomemala@gmail.com
First floor - 522 Sq. Ft
Total Built up Area – 1431 Sq. Ft
Land Area 4.5 cent


Engineering and interior Consultancy
Mala-Thrissur
Ph.04803271484, 9809060630
Email: smarthomemala@gmail.com
4:20 AM 0
Home plan and elevation - 1789 Sq. Ft.
Land Area 6 cent
Ground Floor - 1213 Sq. ft.
First floor - 576 Sq. ft.
Total Built up Area – 1789 Sq. ft.


Designer: Smarthome
Engineering and interior Consultancy
Mala-Thrissur
Ph.04803271484, 9809060630
Email: smarthomemala@gmail.com
Ground Floor - 1213 Sq. ft.
First floor - 576 Sq. ft.
Total Built up Area – 1789 Sq. ft.


Designer: Smarthome
Engineering and interior Consultancy
Mala-Thrissur
Ph.04803271484, 9809060630
Email: smarthomemala@gmail.com
4:06 AM 0
2011/06/19
2011/06/17
Beautiful Home elevation 2250 Sq.Ft
Total Area:2250 Sq. Ft


Designer:Antu Poulose
Abu Dhabi, UAE
Mobile: +971.50.2284574, +971.50.6165573


Designer:Antu Poulose
Abu Dhabi, UAE
Mobile: +971.50.2284574, +971.50.6165573
10:45 PM 0
2011/06/05
2011/05/30



2035 Sq. Ft 4 Bedroom Contemporary Villa Elevation and Plan
Detail Of The House
Ground Floor Area : 1108 Sq Ft
First Floor Area : 927 Sq Ft
Bedrooms : 4
Design : Contemporary And Kerala Style Architecure
Total Area Of The House : 2035 Sq Ft
Total Cost Of Construction : 25 Lakhs
Architect : Shukoor C Manapat.

Shukoor C Manapat
Lloyds
Architecture/Planning/Interiors
Second Floor
Marina Residency, YMCA Cross Raod
Calicut
Mobile # 9847981035
shukoorcm@gmail.com
Ground Floor Area : 1108 Sq Ft
First Floor Area : 927 Sq Ft
Bedrooms : 4
Design : Contemporary And Kerala Style Architecure
Total Area Of The House : 2035 Sq Ft
Total Cost Of Construction : 25 Lakhs
Architect : Shukoor C Manapat.


Shukoor C Manapat
Lloyds
Architecture/Planning/Interiors
Second Floor
Marina Residency, YMCA Cross Raod
Calicut
Mobile # 9847981035
shukoorcm@gmail.com
3:11 AM 0
2011/05/27
Beautiful 2853 Sq. Ft 4 Bedroom Villa Elevation and Plan
House Details
GROUND FLOOR AREA : 1816 Sq Ft
FIRST FLOOR AREA: 1037 Sq Ft
BEDROOMS: 4
BATHROOMS: 4
TOTAL AREA OF THE HOUSE : 2853 Sq Ft
ESTIMATED COST OF CONSTRUCTION : 40 Lakhs


Shukoor C Manapat
Lloyds
Architecture/Planning/Interiors
Second Floor
Marina Residency, YMCA Cross Raod
Calicut
Mobile # 9847981035
shukoorcm@gmail.com
GROUND FLOOR AREA : 1816 Sq Ft
FIRST FLOOR AREA: 1037 Sq Ft
BEDROOMS: 4
BATHROOMS: 4
TOTAL AREA OF THE HOUSE : 2853 Sq Ft
ESTIMATED COST OF CONSTRUCTION : 40 Lakhs


Shukoor C Manapat
Lloyds
Architecture/Planning/Interiors
Second Floor
Marina Residency, YMCA Cross Raod
Calicut
Mobile # 9847981035
shukoorcm@gmail.com
11:17 PM 0
2011/05/21
Asianet Dream Home Shown at Youtube - 11 Videos
Dream Home April 17, 2011
Part 1
Part2
Dream Home April 24, 2011
Part 1
Part 2
Dream Home May1,2011
Part 1
part 2
Part 3
Dream Home May 08,2011
Part 1
Part 2
Dream Home May15,2011
Part 1
Par 2
Copyright:Asianet
Part 1
Part2
Dream Home April 24, 2011
Part 1
Part 2
Dream Home May1,2011
Part 1
part 2
Part 3
Dream Home May 08,2011
Part 1
Part 2
Dream Home May15,2011
Part 1
Par 2
Copyright:Asianet
11:50 AM 0
2011/05/14
Modern Contemporary Villa design - 2928 Sq. Ft
Villa Details
Total Area = 2928 Sq FT
Estimate : 40 Lakhs
Bed Rooms: 4
Bathrooms : 5
Specialities: Beautiful blend of contemporary and Kerala Architecture
Architects : studioGREEN, Calicut


Total Area = 2928 Sq FT
Estimate : 40 Lakhs
Bed Rooms: 4
Bathrooms : 5
Specialities: Beautiful blend of contemporary and Kerala Architecture
Architects : studioGREEN, Calicut
Email:studiogreenclt@gmail.com
Total Area = 2928 Sq FT
Estimate : 40 Lakhs
Bed Rooms: 4
Bathrooms : 5
Specialities: Beautiful blend of contemporary and Kerala Architecture
Architects : studioGREEN, Calicut


Total Area = 2928 Sq FT
Estimate : 40 Lakhs
Bed Rooms: 4
Bathrooms : 5
Specialities: Beautiful blend of contemporary and Kerala Architecture
Architects : studioGREEN, Calicut
Email:studiogreenclt@gmail.com
7:33 AM 0
Home plan and elevation - 3317 Sq. Ft
Home Plan Details
Plinth Area Ground Floor : 2079 Sq. Ft
Porch Area:181 Sq. Ft
First Floor:1238 Sq. Ft


To More About This Plan and Elevation Contact
Architect: Sudheesh Vayaneri
Vadakara
Mob:9846966543
Mail: vayaneri@gmail.com

Plinth Area Ground Floor : 2079 Sq. Ft
Porch Area:181 Sq. Ft
First Floor:1238 Sq. Ft


To More About This Plan and Elevation Contact
Architect: Sudheesh Vayaneri
Vadakara
Mob:9846966543
Mail: vayaneri@gmail.com

7:14 AM 0
2011/03/01


Subscribe to:
Posts (Atom)


