Showing posts with label 1500 to 2000 Sq Feet. Show all posts
Showing posts with label 1500 to 2000 Sq Feet. Show all posts
2011/06/22
Home plan and elevation - 1789 Sq. Ft.
Land Area 6 cent
Ground Floor - 1213 Sq. ft.
First floor - 576 Sq. ft.
Total Built up Area – 1789 Sq. ft.


Designer: Smarthome
Engineering and interior Consultancy
Mala-Thrissur
Ph.04803271484, 9809060630
Email: smarthomemala@gmail.com
Ground Floor - 1213 Sq. ft.
First floor - 576 Sq. ft.
Total Built up Area – 1789 Sq. ft.


Designer: Smarthome
Engineering and interior Consultancy
Mala-Thrissur
Ph.04803271484, 9809060630
Email: smarthomemala@gmail.com
4:06 AM 0
2011/06/12
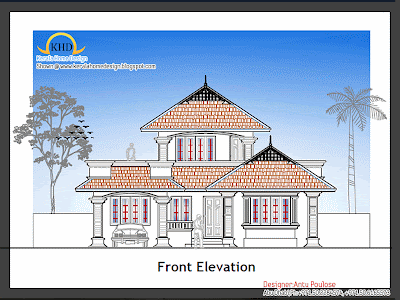
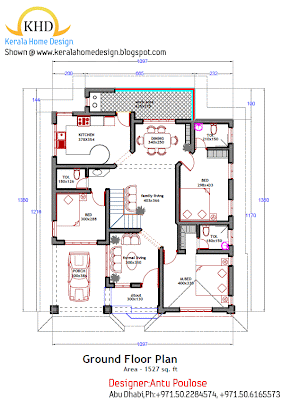
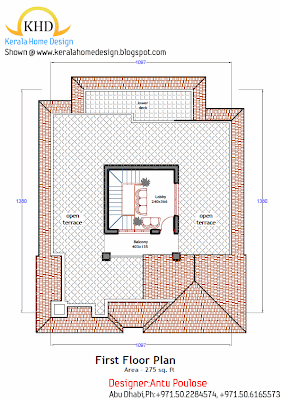
Home plan and elevation 1800 Sq. Ft
Home Plan Details
Ground Floor : 1527 Sq. Ft
First Floor:275 Sq. Ft
Total Area:1800 Sq. Ft
Designer:Antu Poulose
Abu Dhabi, UAE
Mobile: +971.50.2284574, +971.50.6165573
Ground Floor : 1527 Sq. Ft
First Floor:275 Sq. Ft
Total Area:1800 Sq. Ft


Designer:Antu Poulose
Abu Dhabi, UAE
Mobile: +971.50.2284574, +971.50.6165573
11:03 PM 0
2011/06/07
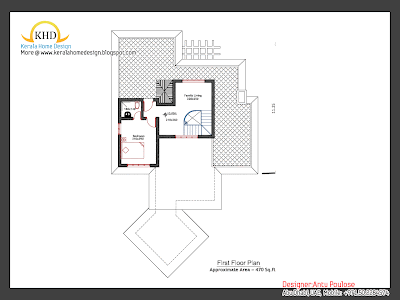
Home plan and elevation 2000 Sq. Ft
Home Plan Details
Ground Floor : 1506 Sq. Ft
First Floor:470 Sq. Ft
Total Area:1976 Sq. Ft



Designer:Antu Poulose
Abu Dhabi, UAE
Mobile: +971.50.2284574
Ground Floor : 1506 Sq. Ft
First Floor:470 Sq. Ft
Total Area:1976 Sq. Ft


Designer:Antu Poulose
Abu Dhabi, UAE
Mobile: +971.50.2284574
5:12 AM 0
2011/04/29
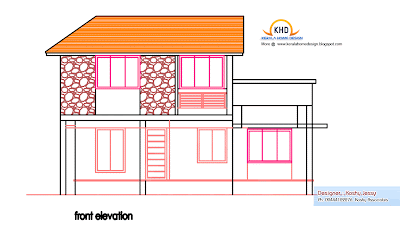
Home plan and elevation 1950 Sq. Ft
Ground floor area:1550 Sq. ft.
First floor area:400 Sq. ft.
Total plinth area:1950 Sq. ft.
Click on the picture for larger version



Architect : Koshy Associates
A2, Mahaniam,
9/10, Arunachalapuram Street
Aminjikarai, Chennai - 29
Cell - 9444122276
First floor area:400 Sq. ft.
Total plinth area:1950 Sq. ft.
Click on the picture for larger version


Architect : Koshy Associates
A2, Mahaniam,
9/10, Arunachalapuram Street
Aminjikarai, Chennai - 29
Cell - 9444122276
7:19 PM 0
2011/04/28
Modern house plan 2000 Sq. Ft
Ground Floor-1350 Sq. Ft
First Floor-650 Sq. Ft
Total Area-2000 Sq. Ft


Architect : Koshy Associates
A2, Mahaniam,
9/10, Arunachalapuram Street
Aminjikarai, Chennai - 29
Cell - 9444122276
First Floor-650 Sq. Ft
Total Area-2000 Sq. Ft


Architect : Koshy Associates
A2, Mahaniam,
9/10, Arunachalapuram Street
Aminjikarai, Chennai - 29
Cell - 9444122276
5:16 AM 0
2011/04/25
Home plan and elevation 1900 Sq. Ft
Ground floor area:1440 Sq. ft
First floor area:575 Sq. ft
Total plinth area:1900Sq. ft


Designer: Noufel Kollam
Mob:09388764861
Email:nowfalsite@gmail.com
First floor area:575 Sq. ft
Total plinth area:1900Sq. ft


Designer: Noufel Kollam
Mob:09388764861
Email:nowfalsite@gmail.com
7:48 AM 0
2011/04/14
Home elevation 1500 Sq. Ft
Ground Floor
900 sqft-1 bed room attached,sitout,sitting,dining,kitchen,w/a,toilet
First Floor
600 sqft -2 bed room attached,sitting, 2 balcony(one common,other one
in bed room)

Total floor area-1500 sq. ft
3 bed room (all attached),sitout,sitting,dining,kitchen,w/a
Architect : Praveen.M
Civil Engineer: Prasanth.K.P
moyacheri (ho)
kottakkal
vatakara(via)
kerala
india
04962275234(house)
+91 9645457494,+91 8943241759
+91 9388744505
Email:praveenarchitect.m32@gmail.com
Prasanth.K.P
900 sqft-1 bed room attached,sitout,sitting,dining,kitchen,w/a,toilet
First Floor
600 sqft -2 bed room attached,sitting, 2 balcony(one common,other one
in bed room)

Total floor area-1500 sq. ft
3 bed room (all attached),sitout,sitting,dining,kitchen,w/a
Architect : Praveen.M
Civil Engineer: Prasanth.K.P
moyacheri (ho)
kottakkal
vatakara(via)
kerala
india
04962275234(house)
+91 9645457494,+91 8943241759
+91 9388744505
Email:praveenarchitect.m32@gmail.com
Prasanth.K.P
4:59 AM 0
2010/12/28
Single Floor House Plan and Elevation - 1680 Sq. ft

Designer: Smarthome
Engineering and interior Consultancy
Mala-Thrissur
Ph.04803271484, 9809060630
Email: smarthomemala@gmail.com
See Floor Plan after the Jump

5:30 AM 0
2010/12/16
Home plan and elevation - 2000 Sq. Ft

Home Plan Details
Total Area: 2000 Sq. Ft.
Ground Floor:1285 Sq. Ft.
First Floor: 688 Sq. Ft.


Architect: Sudheesh Vayaneri
Mob:9846966543
Email:vayaneri@gmail.com

3:10 AM 0
2010/12/06


2010/11/24
Kerala Traditional Nalukettu House
Designer:Rajesh Kumar
House Details:1800 sq feet house
Email:rajeshvku@gmail.com
Ph:9995070680
The Nalukettu is the traditional style of architecture of Kerala, wherein a house has a quadrangle in the centre.


House Details:1800 sq feet house
Email:rajeshvku@gmail.com
Ph:9995070680
The Nalukettu is the traditional style of architecture of Kerala, wherein a house has a quadrangle in the centre.


10:46 PM 0
2010/11/11
Home plan and elevation - 1610 Sq. Ft.

Ground Floor 1298 Sq Ft
First Floor 312 Sq. Ft.
Total Built up Area – 1610 Sqft
Designer: Smarthome
Engineering and interior Consultancy
Mala-Thrissur
Ph.04803271484, 9809060630
Email: smarthomemala@gmail.com
See Floor Plans after the Jump


7:04 AM 0
2010/10/18
Home plan and elevation -1581 Sq. Ft
Total Area-1581 Sq.ft
Ground Floor-936 Sq. Ft
First Floor-645 Sq. Ft
Architect : Praveen.M
moyacheri (ho)
kottakkal
vatakara(via)
Phone:9645457494,9388744505.04962275234
Email:praveenarchitect.m32@gmail.com


Ground Floor-936 Sq. Ft
First Floor-645 Sq. Ft
Architect : Praveen.M
moyacheri (ho)
kottakkal
vatakara(via)
Phone:9645457494,9388744505.04962275234
Email:praveenarchitect.m32@gmail.com


11:43 AM 0
2010/07/31
Kerala Home plan and elevation - 1500 Sq. Ft.
Ground Floor - 1300 Sqft
First floor - 200 Sqft
Total Built up Area – 1500 Sqft
Designer: Smarthome
Engineering and interior Consultancy
Mala-Thrissur
Ph.04803271484, 9809060630
Email: smarthomemala@gmail.com


First floor - 200 Sqft
Total Built up Area – 1500 Sqft
Designer: Smarthome
Engineering and interior Consultancy
Mala-Thrissur
Ph.04803271484, 9809060630
Email: smarthomemala@gmail.com


12:53 AM 0
2010/07/30
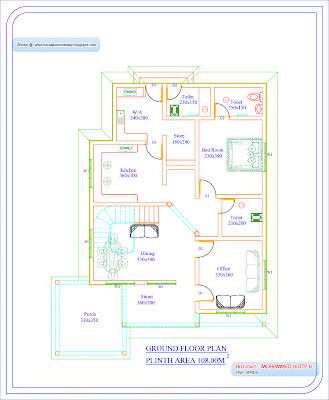
Kerala Home plan and elevation - 1969 Sq. Ft.
Ground Floor - 1162.50233 Sq.Ft. (108 (M2)
First Floor - 807.293281 Sq.Ft. (75 (M2)
Total Area - 1969 Sq.Ft.
MOHAMMED KUTTY K
KONATHUM KUZHI HOUSE
PULLIPPARAMBA
CHELEMBRA
MALAPPURAM
673634
Email: msmohammedk@gmail.com
KSA- RIYADH
PH 00966594236142


First Floor - 807.293281 Sq.Ft. (75 (M2)
Total Area - 1969 Sq.Ft.
MOHAMMED KUTTY K
KONATHUM KUZHI HOUSE
PULLIPPARAMBA
CHELEMBRA
MALAPPURAM
673634
Email: msmohammedk@gmail.com
KSA- RIYADH
PH 00966594236142


6:37 AM 0
2010/07/25

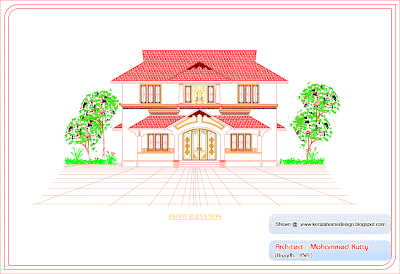
Kerala Home plan and elevation - 1936 Sq. Ft.
Total Area-1807 sq. ft.
Ground Floor-1194 sq. ft.
First Floor-742 sq. ft.
Architect : Mohammed Kutty kodambadam
Pullipparamba P.O
Chelembra
Malappuram
E mail: msmohammedk@gmail.com
Ph: 00966594236142 (Riyadh , KSA )
Click on each image for larger view

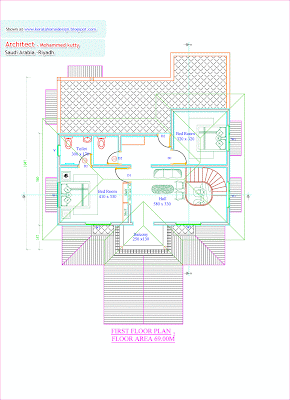
Ground Floor-1194 sq. ft.
First Floor-742 sq. ft.
Architect : Mohammed Kutty kodambadam
Pullipparamba P.O
Chelembra
Malappuram
E mail: msmohammedk@gmail.com
Ph: 00966594236142 (Riyadh , KSA )
Click on each image for larger view


8:00 AM 0
2010/07/23
Kerala Home plan and elevation - 1800 Sq. Ft.
Total Area-1807 sq. ft.
Ground Floor-1140 sq. ft.
First Floor-667 sq. ft.
Architect : Praveen.M
moyacheri (ho)
kottakkal
vatakara(via)
Phone:9645457494,9388744505.04962275234
Email:praveenarchitect.m32@gmail.com
Click on each image for larger view


Ground Floor-1140 sq. ft.
First Floor-667 sq. ft.
Architect : Praveen.M
moyacheri (ho)
kottakkal
vatakara(via)
Phone:9645457494,9388744505.04962275234
Email:praveenarchitect.m32@gmail.com
Click on each image for larger view


5:57 AM 0
Subscribe to:
Posts (Atom)


