Showing posts with label House Elevation. Show all posts
Showing posts with label House Elevation. Show all posts
2011/12/10
New Elevation House Design 2012
Elevation house design here was 3D picture gallery to open up your mind by a blink of ideas as inspiration trigger. So why this New Elevation House Design 2012 is necessary to you? Well, we told you that you can be nothing without having a sample first if you are a dummies in home design. A Professional home designer also use a sample as their basis to recreate a perfect combination and copy twist ways.
Of course you can never use this sample as your home design ideas. There are a lot more inspiration gallery here. You can explore the by simply click the navigation menu or tag which is state in below post. Have a nice days.




Of course you can never use this sample as your home design ideas. There are a lot more inspiration gallery here. You can explore the by simply click the navigation menu or tag which is state in below post. Have a nice days.
7:30 AM 0
2011/06/23
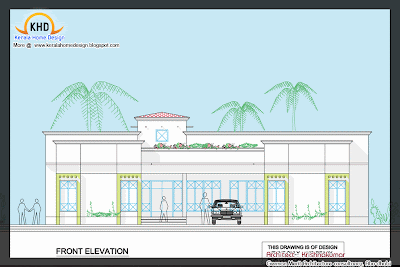
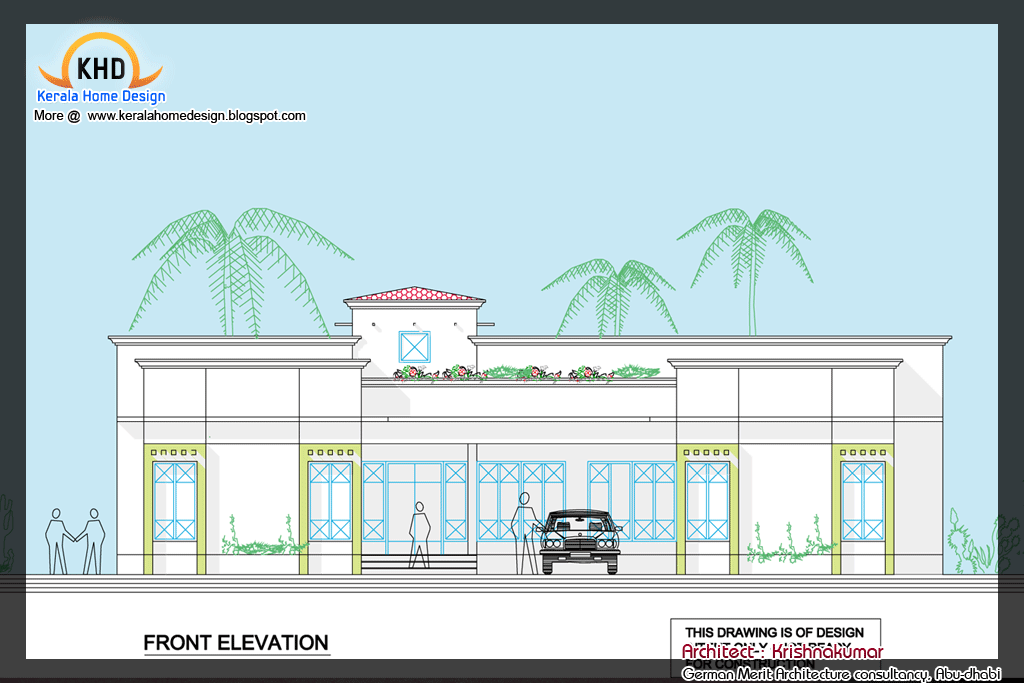
Single Floor House Plan and Elevation - 2400 Sq. Ft.
Designer:Krishnakumar
German Merit Architecture Consultancy-LLC
Abu Dhabi
Email: krikumar50@hotmail.com

German Merit Architecture Consultancy-LLC
Abu Dhabi
Email: krikumar50@hotmail.com

8:08 AM 0
2011/06/17
Beautiful Home elevation 2250 Sq.Ft
Total Area:2250 Sq. Ft


Designer:Antu Poulose
Abu Dhabi, UAE
Mobile: +971.50.2284574, +971.50.6165573


Designer:Antu Poulose
Abu Dhabi, UAE
Mobile: +971.50.2284574, +971.50.6165573
10:45 PM 0
2011/04/14
Home elevation 1500 Sq. Ft
Ground Floor
900 sqft-1 bed room attached,sitout,sitting,dining,kitchen,w/a,toilet
First Floor
600 sqft -2 bed room attached,sitting, 2 balcony(one common,other one
in bed room)

Total floor area-1500 sq. ft
3 bed room (all attached),sitout,sitting,dining,kitchen,w/a
Architect : Praveen.M
Civil Engineer: Prasanth.K.P
moyacheri (ho)
kottakkal
vatakara(via)
kerala
india
04962275234(house)
+91 9645457494,+91 8943241759
+91 9388744505
Email:praveenarchitect.m32@gmail.com
Prasanth.K.P
900 sqft-1 bed room attached,sitout,sitting,dining,kitchen,w/a,toilet
First Floor
600 sqft -2 bed room attached,sitting, 2 balcony(one common,other one
in bed room)

Total floor area-1500 sq. ft
3 bed room (all attached),sitout,sitting,dining,kitchen,w/a
Architect : Praveen.M
Civil Engineer: Prasanth.K.P
moyacheri (ho)
kottakkal
vatakara(via)
kerala
india
04962275234(house)
+91 9645457494,+91 8943241759
+91 9388744505
Email:praveenarchitect.m32@gmail.com
Prasanth.K.P
4:59 AM 0
2011/04/01
North Indian Home Design Elevation
Details
Total Area = 3000.00 Sft,
First Floor = 1200.00 Sft.
Ground Floor = 1800.00 Sft.
4 Bed , Servent quarter, Drawing , Living kitchen/ stone, 5 Bathrooms


Engineer : Asif Mirza
Udaipur, Rajasthan
PH: 9928108227
Email:asifbeigmirza@gmail.com
Total Area = 3000.00 Sft,
First Floor = 1200.00 Sft.
Ground Floor = 1800.00 Sft.
4 Bed , Servent quarter, Drawing , Living kitchen/ stone, 5 Bathrooms


Engineer : Asif Mirza
Udaipur, Rajasthan
PH: 9928108227
Email:asifbeigmirza@gmail.com
4:12 AM 0
2011/03/23


2011/02/11
2010/12/28
Single Floor House Plan and Elevation - 1680 Sq. ft

Designer: Smarthome
Engineering and interior Consultancy
Mala-Thrissur
Ph.04803271484, 9809060630
Email: smarthomemala@gmail.com
See Floor Plan after the Jump

5:30 AM 0
2010/10/15
Modern house plan - 2800 Sq. Ft
Ground Floor-1523 Sq. Ft
First Floor-1277 Sq. Ft
Total Area-2800 Sq. Ft
Architect : Koshy Associates
A2, Mahaniam,
9/10, Arunachalapuram Street
Aminjikarai, Chennai - 29
Cell - 9444122276


First Floor-1277 Sq. Ft
Total Area-2800 Sq. Ft
Architect : Koshy Associates
A2, Mahaniam,
9/10, Arunachalapuram Street
Aminjikarai, Chennai - 29
Cell - 9444122276


6:53 AM 0
2010/10/04
South Indian House Plan - 2800 Sq. Ft
Total Area - 2800 Sq. Ft
Ground Floor - 1580 Sq. Ft
First Floor- 1220 Sq. Ft
Architect : Koshy Associates
A2, Mahaniam,
9/10, Arunachalapuram Street
Aminjikarai, Chennai - 29
Cell - 9444122276
Click on each image for larger view


Ground Floor - 1580 Sq. Ft
First Floor- 1220 Sq. Ft
Architect : Koshy Associates
A2, Mahaniam,
9/10, Arunachalapuram Street
Aminjikarai, Chennai - 29
Cell - 9444122276
Click on each image for larger view


4:44 AM 0
2010/09/28


Subscribe to:
Posts (Atom)


