Showing posts with label New Homes in Kerala. Show all posts
Showing posts with label New Homes in Kerala. Show all posts
2011/06/27


Home plan and elevation 2678 Sq. Ft
House Details
Ground Floor - 1764 Sq. Ft.
First Floor - 914 Sq. Ft.
Total Area - 2678 Sq. Ft.

Designer:Er.Suhail Nizam.
Marikkar Designers
First floor,IT Trade Centre
Rajiv Gandhi Bypass, Manjeri
Mob:09895368181
Email:suhailnisam@gmail.com
Ground Floor - 1764 Sq. Ft.
First Floor - 914 Sq. Ft.
Total Area - 2678 Sq. Ft.


Designer:Er.Suhail Nizam.
Marikkar Designers
First floor,IT Trade Centre
Rajiv Gandhi Bypass, Manjeri
Mob:09895368181
Email:suhailnisam@gmail.com
11:23 PM 0
2011/06/26
2011/06/23
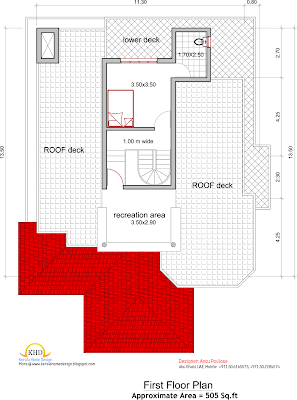
House plan and elevation 2165 Sq. Ft
Home Plan Details
Ground Floor : 1660 Sq. Ft
First Floor:505 Sq. Ft
Total Area:2165 Sq. Ft


Designer:Antu Poulose
Abu Dhabi, UAE
Mobile: +971.50.2284574, +971.50.6165573
Ground Floor : 1660 Sq. Ft
First Floor:505 Sq. Ft
Total Area:2165 Sq. Ft


Designer:Antu Poulose
Abu Dhabi, UAE
Mobile: +971.50.2284574, +971.50.6165573
11:09 PM 0
2011/06/22
Home plan and elevation 1431 Sq. Ft
Ground Floor - 909 Sq. Ft
First floor - 522 Sq. Ft
Total Built up Area – 1431 Sq. Ft
Land Area 4.5 cent


Engineering and interior Consultancy
Mala-Thrissur
Ph.04803271484, 9809060630
Email: smarthomemala@gmail.com
First floor - 522 Sq. Ft
Total Built up Area – 1431 Sq. Ft
Land Area 4.5 cent


Engineering and interior Consultancy
Mala-Thrissur
Ph.04803271484, 9809060630
Email: smarthomemala@gmail.com
4:20 AM 0
Home plan and elevation - 1789 Sq. Ft.
Land Area 6 cent
Ground Floor - 1213 Sq. ft.
First floor - 576 Sq. ft.
Total Built up Area – 1789 Sq. ft.


Designer: Smarthome
Engineering and interior Consultancy
Mala-Thrissur
Ph.04803271484, 9809060630
Email: smarthomemala@gmail.com
Ground Floor - 1213 Sq. ft.
First floor - 576 Sq. ft.
Total Built up Area – 1789 Sq. ft.


Designer: Smarthome
Engineering and interior Consultancy
Mala-Thrissur
Ph.04803271484, 9809060630
Email: smarthomemala@gmail.com
4:06 AM 0
2011/06/19
2011/06/17
Beautiful Home elevation 2250 Sq.Ft
Total Area:2250 Sq. Ft


Designer:Antu Poulose
Abu Dhabi, UAE
Mobile: +971.50.2284574, +971.50.6165573


Designer:Antu Poulose
Abu Dhabi, UAE
Mobile: +971.50.2284574, +971.50.6165573
10:45 PM 0
2011/06/12
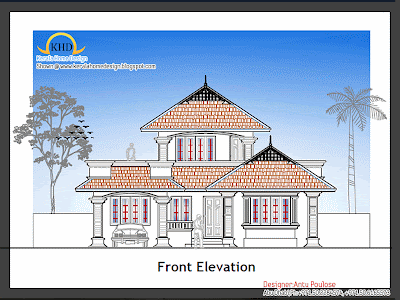
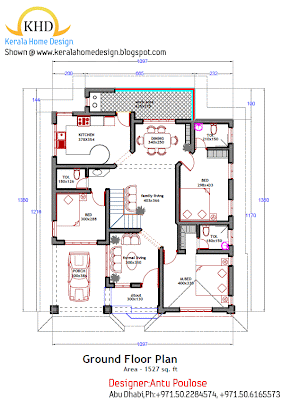
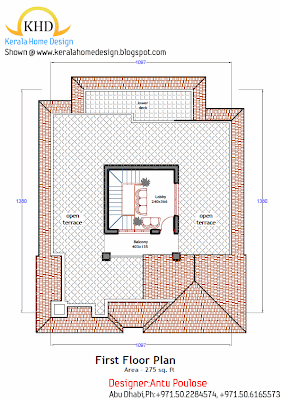
Home plan and elevation 1800 Sq. Ft
Home Plan Details
Ground Floor : 1527 Sq. Ft
First Floor:275 Sq. Ft
Total Area:1800 Sq. Ft
Designer:Antu Poulose
Abu Dhabi, UAE
Mobile: +971.50.2284574, +971.50.6165573
Ground Floor : 1527 Sq. Ft
First Floor:275 Sq. Ft
Total Area:1800 Sq. Ft


Designer:Antu Poulose
Abu Dhabi, UAE
Mobile: +971.50.2284574, +971.50.6165573
11:03 PM 0


2011/06/09
Home plan and elevation 2430 Sq. Ft
Home Plan Details
Ground Floor : 1500 Sq. Ft
First Floor:930 Sq. Ft
Total Area:2430 Sq. Ft


Designer:Antu Poulose
Abu Dhabi, UAE
Mobile: +971.50.2284574
Ground Floor : 1500 Sq. Ft
First Floor:930 Sq. Ft
Total Area:2430 Sq. Ft


Designer:Antu Poulose
Abu Dhabi, UAE
Mobile: +971.50.2284574
5:31 AM 0
2011/06/07
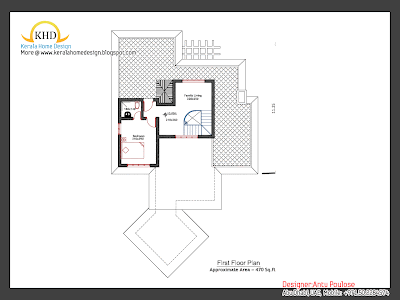
Home plan and elevation 2000 Sq. Ft
Home Plan Details
Ground Floor : 1506 Sq. Ft
First Floor:470 Sq. Ft
Total Area:1976 Sq. Ft



Designer:Antu Poulose
Abu Dhabi, UAE
Mobile: +971.50.2284574
Ground Floor : 1506 Sq. Ft
First Floor:470 Sq. Ft
Total Area:1976 Sq. Ft


Designer:Antu Poulose
Abu Dhabi, UAE
Mobile: +971.50.2284574
5:12 AM 0
2011/06/05
2011/05/26
Home plan and elevation 2222 Sq. Ft


Designer:Er.Suhail Nizam.
Marikkar Designers
First floor,IT Trade Centre
Rajiv Gandhi Bypass, Manjeri
Mob:09895368181
Email:suhailnisam@gmail.com
10:43 PM 0
2011/05/21
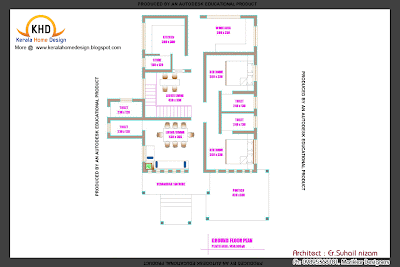
Home plan and elevation 2023 Sq. Ft
House Details
Ground Floor:1459 Sq. Ft
Living Room, Ladies Living, 2 Bedrooms, 4 Toilets, Kitchen Work Area, Store, Verandah, Porch
First Floor:564 Sq. Ft
2 Bedrooms, 2 Toilets, Upper Living Room
Total Area:2023 Sq. Ft
Bedrooms: 4
Toilets:6



Designer:Er.Suhail Nizam.
Marikkar Designers
First floor,IT Trade Centre
Rajiv Gandhi Bypass, Manjeri
Mob:09895368181
Email:suhailnisam@gmail.com
Ground Floor:1459 Sq. Ft
Living Room, Ladies Living, 2 Bedrooms, 4 Toilets, Kitchen Work Area, Store, Verandah, Porch
First Floor:564 Sq. Ft
2 Bedrooms, 2 Toilets, Upper Living Room
Total Area:2023 Sq. Ft
Bedrooms: 4
Toilets:6


Designer:Er.Suhail Nizam.
Marikkar Designers
First floor,IT Trade Centre
Rajiv Gandhi Bypass, Manjeri
Mob:09895368181
Email:suhailnisam@gmail.com
12:08 PM 0
Asianet Dream Home Shown at Youtube - 11 Videos
Dream Home April 17, 2011
Part 1
Part2
Dream Home April 24, 2011
Part 1
Part 2
Dream Home May1,2011
Part 1
part 2
Part 3
Dream Home May 08,2011
Part 1
Part 2
Dream Home May15,2011
Part 1
Par 2
Copyright:Asianet
Part 1
Part2
Dream Home April 24, 2011
Part 1
Part 2
Dream Home May1,2011
Part 1
part 2
Part 3
Dream Home May 08,2011
Part 1
Part 2
Dream Home May15,2011
Part 1
Par 2
Copyright:Asianet
11:50 AM 0
2011/05/14
Home plan and elevation - 3317 Sq. Ft
Home Plan Details
Plinth Area Ground Floor : 2079 Sq. Ft
Porch Area:181 Sq. Ft
First Floor:1238 Sq. Ft


To More About This Plan and Elevation Contact
Architect: Sudheesh Vayaneri
Vadakara
Mob:9846966543
Mail: vayaneri@gmail.com

Plinth Area Ground Floor : 2079 Sq. Ft
Porch Area:181 Sq. Ft
First Floor:1238 Sq. Ft


To More About This Plan and Elevation Contact
Architect: Sudheesh Vayaneri
Vadakara
Mob:9846966543
Mail: vayaneri@gmail.com

7:14 AM 0
2011/05/10
Home plan and elevation 1250 Sq. Ft
Ground floor area:911 Sq. ft.
First floor area:339 Sq. ft.
Total plinth area:1250 Sq. ft.
Click on the picture for larger version


Designer:Er.Suhail Nizam.
Marikkar Designers
First floor,IT Trade Centre
Rajiv Gandhi Bypass, Manjeri
Mob:09895368181
Email:suhailnisam@gmail.com
First floor area:339 Sq. ft.
Total plinth area:1250 Sq. ft.
Click on the picture for larger version


Designer:Er.Suhail Nizam.
Marikkar Designers
First floor,IT Trade Centre
Rajiv Gandhi Bypass, Manjeri
Mob:09895368181
Email:suhailnisam@gmail.com
8:20 AM 0
2011/05/02
Home plan and elevation 2670 Sq. Ft
Ground floor area:1681 Sq. ft.
First floor area:1080 Sq. ft.
Total plinth area:2670 Sq. ft.
Click on the picture for larger version


Designer:Er.Suhail Nizam.
Marikkar Designers
First floor,IT Trade Centre
Rajiv Gandhi Bypass, Manjeri
Mob:09895368181
Email:suhailnisam@gmail.com
First floor area:1080 Sq. ft.
Total plinth area:2670 Sq. ft.
Click on the picture for larger version


Designer:Er.Suhail Nizam.
Marikkar Designers
First floor,IT Trade Centre
Rajiv Gandhi Bypass, Manjeri
Mob:09895368181
Email:suhailnisam@gmail.com
7:42 AM 0
Subscribe to:
Posts (Atom)


