Showing posts with label Plan 1000 - 1500 sq.ft. Show all posts
Showing posts with label Plan 1000 - 1500 sq.ft. Show all posts
2011/06/22
Home plan and elevation 1431 Sq. Ft
Ground Floor - 909 Sq. Ft
First floor - 522 Sq. Ft
Total Built up Area – 1431 Sq. Ft
Land Area 4.5 cent


Engineering and interior Consultancy
Mala-Thrissur
Ph.04803271484, 9809060630
Email: smarthomemala@gmail.com
First floor - 522 Sq. Ft
Total Built up Area – 1431 Sq. Ft
Land Area 4.5 cent


Engineering and interior Consultancy
Mala-Thrissur
Ph.04803271484, 9809060630
Email: smarthomemala@gmail.com
4:20 AM 0
2011/04/14
Home elevation 1500 Sq. Ft
Ground Floor
900 sqft-1 bed room attached,sitout,sitting,dining,kitchen,w/a,toilet
First Floor
600 sqft -2 bed room attached,sitting, 2 balcony(one common,other one
in bed room)

Total floor area-1500 sq. ft
3 bed room (all attached),sitout,sitting,dining,kitchen,w/a
Architect : Praveen.M
Civil Engineer: Prasanth.K.P
moyacheri (ho)
kottakkal
vatakara(via)
kerala
india
04962275234(house)
+91 9645457494,+91 8943241759
+91 9388744505
Email:praveenarchitect.m32@gmail.com
Prasanth.K.P
900 sqft-1 bed room attached,sitout,sitting,dining,kitchen,w/a,toilet
First Floor
600 sqft -2 bed room attached,sitting, 2 balcony(one common,other one
in bed room)

Total floor area-1500 sq. ft
3 bed room (all attached),sitout,sitting,dining,kitchen,w/a
Architect : Praveen.M
Civil Engineer: Prasanth.K.P
moyacheri (ho)
kottakkal
vatakara(via)
kerala
india
04962275234(house)
+91 9645457494,+91 8943241759
+91 9388744505
Email:praveenarchitect.m32@gmail.com
Prasanth.K.P
4:59 AM 0
2010/08/06
Kerala villa plan and elevation - 1369 Sq. Feet
Ground Floor Area - 731 Sq Ft
First Floor Area - 638 Sq Ft
Total area of the house : 1369 Sq FT
Total cost of construction : 15 lakhs
Designer : Shukoor C Manapat
Click On Each Pic to enlarge


Shukoor C Manapat
Lloyds
Architecture/Planning/Interiors
Second Floor
Marina Residency, YMCA Cross Raod
Calicut
Mobile # 9847981035
shukoorcm@gmail.com
First Floor Area - 638 Sq Ft
Total area of the house : 1369 Sq FT
Total cost of construction : 15 lakhs
Designer : Shukoor C Manapat
Click On Each Pic to enlarge


Shukoor C Manapat
Lloyds
Architecture/Planning/Interiors
Second Floor
Marina Residency, YMCA Cross Raod
Calicut
Mobile # 9847981035
shukoorcm@gmail.com
5:01 AM 0
2010/07/21
Kerala home plan and elevation - 1300 Sq. Feet
Ground Floor - 975 SQ. FEET
Total Built Uo Area - 325 SQ. FEET
Designer:Krishnakumar
German Merit Architecture Consultancy-LLC
Abu Dhabi
Email: krikumar50@hotmail.com
Click On Each Pic to enlarge


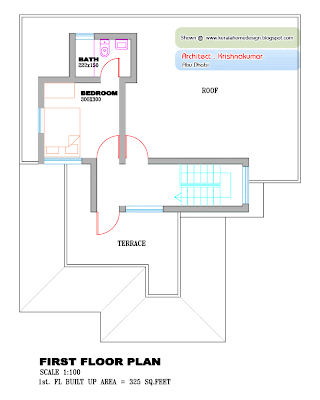
Total Built Uo Area - 325 SQ. FEET
Designer:Krishnakumar
German Merit Architecture Consultancy-LLC
Abu Dhabi
Email: krikumar50@hotmail.com
Click On Each Pic to enlarge


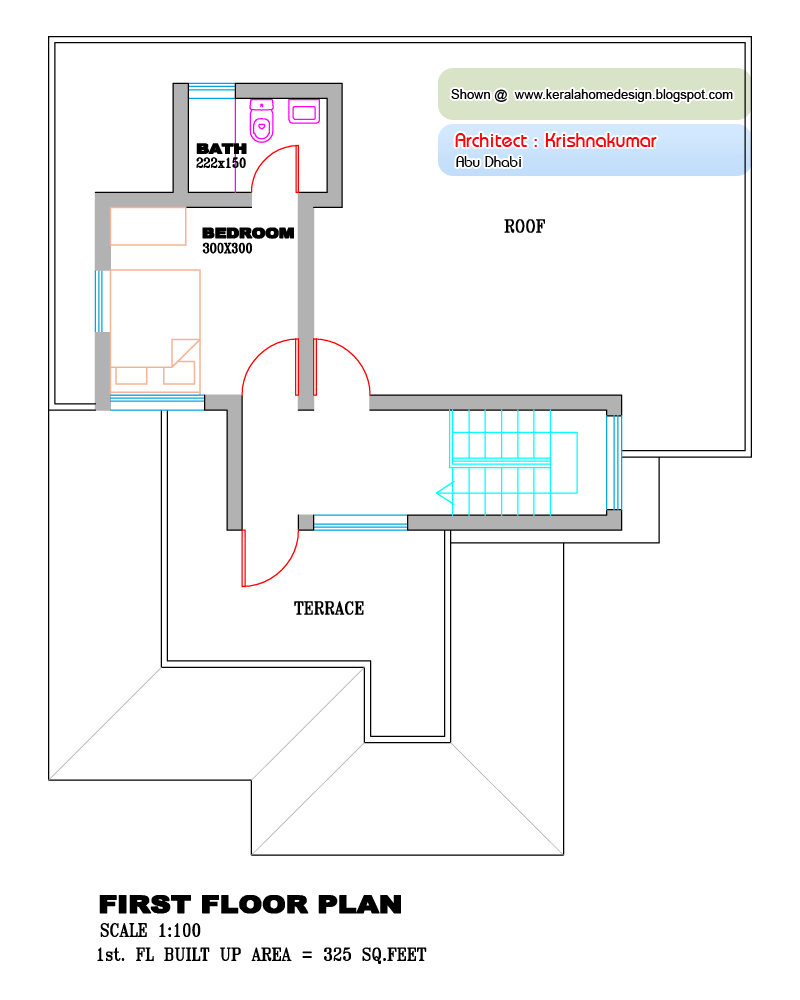
7:06 AM 0
2010/07/19
Kerala villa plan and elevation - 1325 Sq. Feet
Ground Floor - 1325 SQ. FEET
Total Built Uo Area - 1325 SQ. FEET
Designer:Krishnakumar
German Merit Architecture Consultancy-LLC
Abu Dhabi
Email: krikumar50@hotmail.com
Click On Each Pic to enlarge
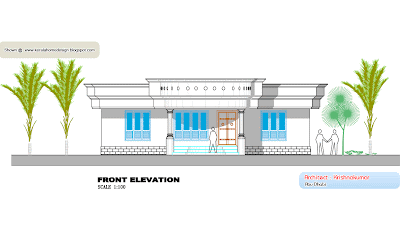

Total Built Uo Area - 1325 SQ. FEET
Designer:Krishnakumar
German Merit Architecture Consultancy-LLC
Abu Dhabi
Email: krikumar50@hotmail.com
Click On Each Pic to enlarge


8:49 AM 0
Subscribe to:
Posts (Atom)


